B.J. Brown

BEDS3
BATHS2 full
SQUARE FEET1,700
MLS#1545615
STATUSActive
PROPERTY TYPEResidential - Single Family
SUBDIVISIONRidge Crest
Property Description
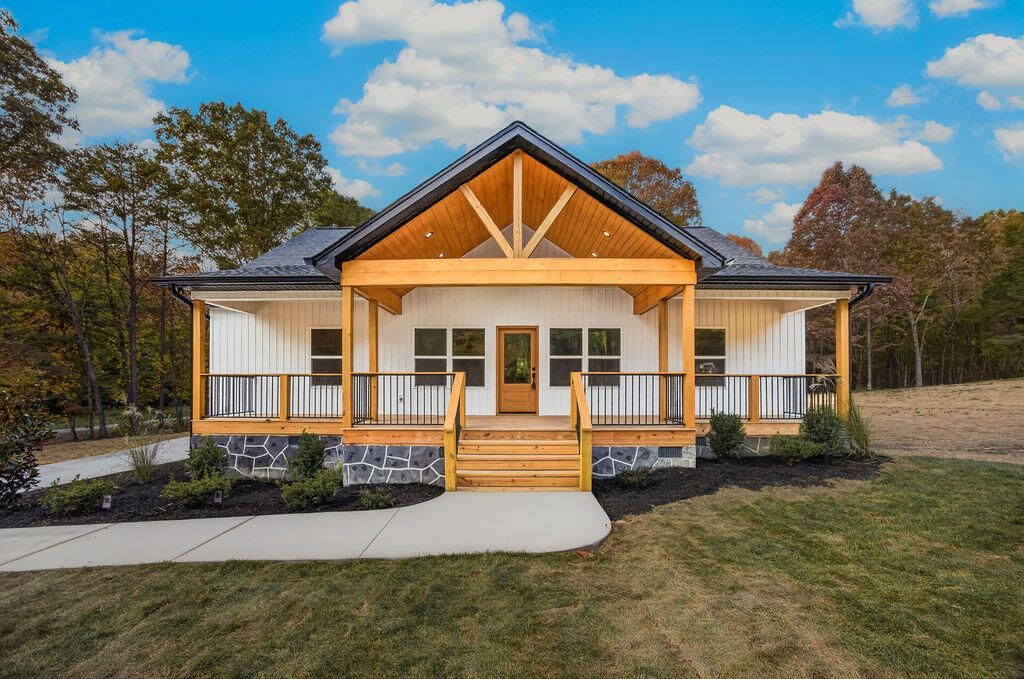
Brand-New Construction in a Highly Sought-After Dunlap Subdivision!Welcome to 35 Countryside Drive! This beautiful brand-new 3-bedroom, 2-full-bath home offers the convenience of one-level living with a thoughtfully designed floor plan and attractive finishes throughout. The spacious living room features a vaulted ceiling and a propane gas fireplace, creating a warm and inviting atmosphere. The kitchen offers an island, beautiful countertops, and brand-new kitchen appliances (refrigerator not included). Luxury vinyl tile (LVT) flooring extends throughout the home.The primary suite provides a relaxing retreat with a walk-in closet and private bathroom featuring a soaking tub and separate walk-in shower. Two additional bedrooms offer generous closet storage, while two additional hallway storage rooms provide even more space for organization.Enjoy the convenience of a side-entry two-car garage and a private covered back porch with access from both the primary bedroom and garage. The welcoming front porch also features a vaulted ceiling, adding to the home's curb appeal.Located in a desirable Dunlap subdivision, this home combines brand-new construction, convenient one-level living, and an affordable annual HOA fee of just $50. Don't miss the opportunity to make this beautiful home yours!
Property Features
Property Type: Residential - Single Family
Cooling: Central Air, Electric
Garage: 2 car attached
Lot Size: 0.97 Acres
Taxes: $142
Feature Descriptions
Association/Condo Fee: 50
Days on Site: 2
Exterior: Vinyl Siding
Exterior Amenities: Rain Gutters
HOA Y/N: Yes
Lot Dimensions: 184x155x221x278
Parcel #: 063d A 001.00
Parking: Concrete, Driveway, Garage Door Opener, Garage Faces Side
Utilities: Electricity Available, Electricity Connected, Propane, Water Available, Water Connected
Local Schools
High School: Sequatchie High
Middle School: Sequatchie Middle
Elementary School: Griffith Elementary School
Listed By / Shown By
Listed By
Agency Name: Keller Williams Realty
Agency Phone: 423-664-1900
Shown By
Agent Name: B.J. Brown
Agent Phone: (423) 618-5528
Agency Title: Crye-Leike Real Estate Services

Source: CARMLS
Estimate Your Payment
Estimated Payment
$ 1,169.51 per month $1,023.54 Principal & Interest $11.83 Property Tax $134.14 Homeowner's InsuranceChange Payment Information
Privacy Policy / DMCA Notice / ADA Accessibility


This site is hosted, designed and copyright
© 1994 - 2026 by
Delta Media Group, Inc. -- Patent Pending --
35 Countryside Drive | MLS# 1545615
This single family home located at 35 Countryside Drive, Dunlap, TN 37327 is currently listed for sale with an asking price of $459,900. This property has 3 bedrooms and 2 full baths with 1700 sq. ft. Countryside Drive is located in the Ridge Crest subdivision. Search Ridge Crest real estate on bjbrown.crye-leike.com today.