B.J. Brown

BEDS3
BATHS3 full 1 partial
SQUARE FEET2,640
MLS#1348057
STATUSActive
PROPERTY TYPEResidential - Single Family
SUBDIVISIONSandy Bottom Estates
NEIGHBORHOODMeigs County - 41
Property Description
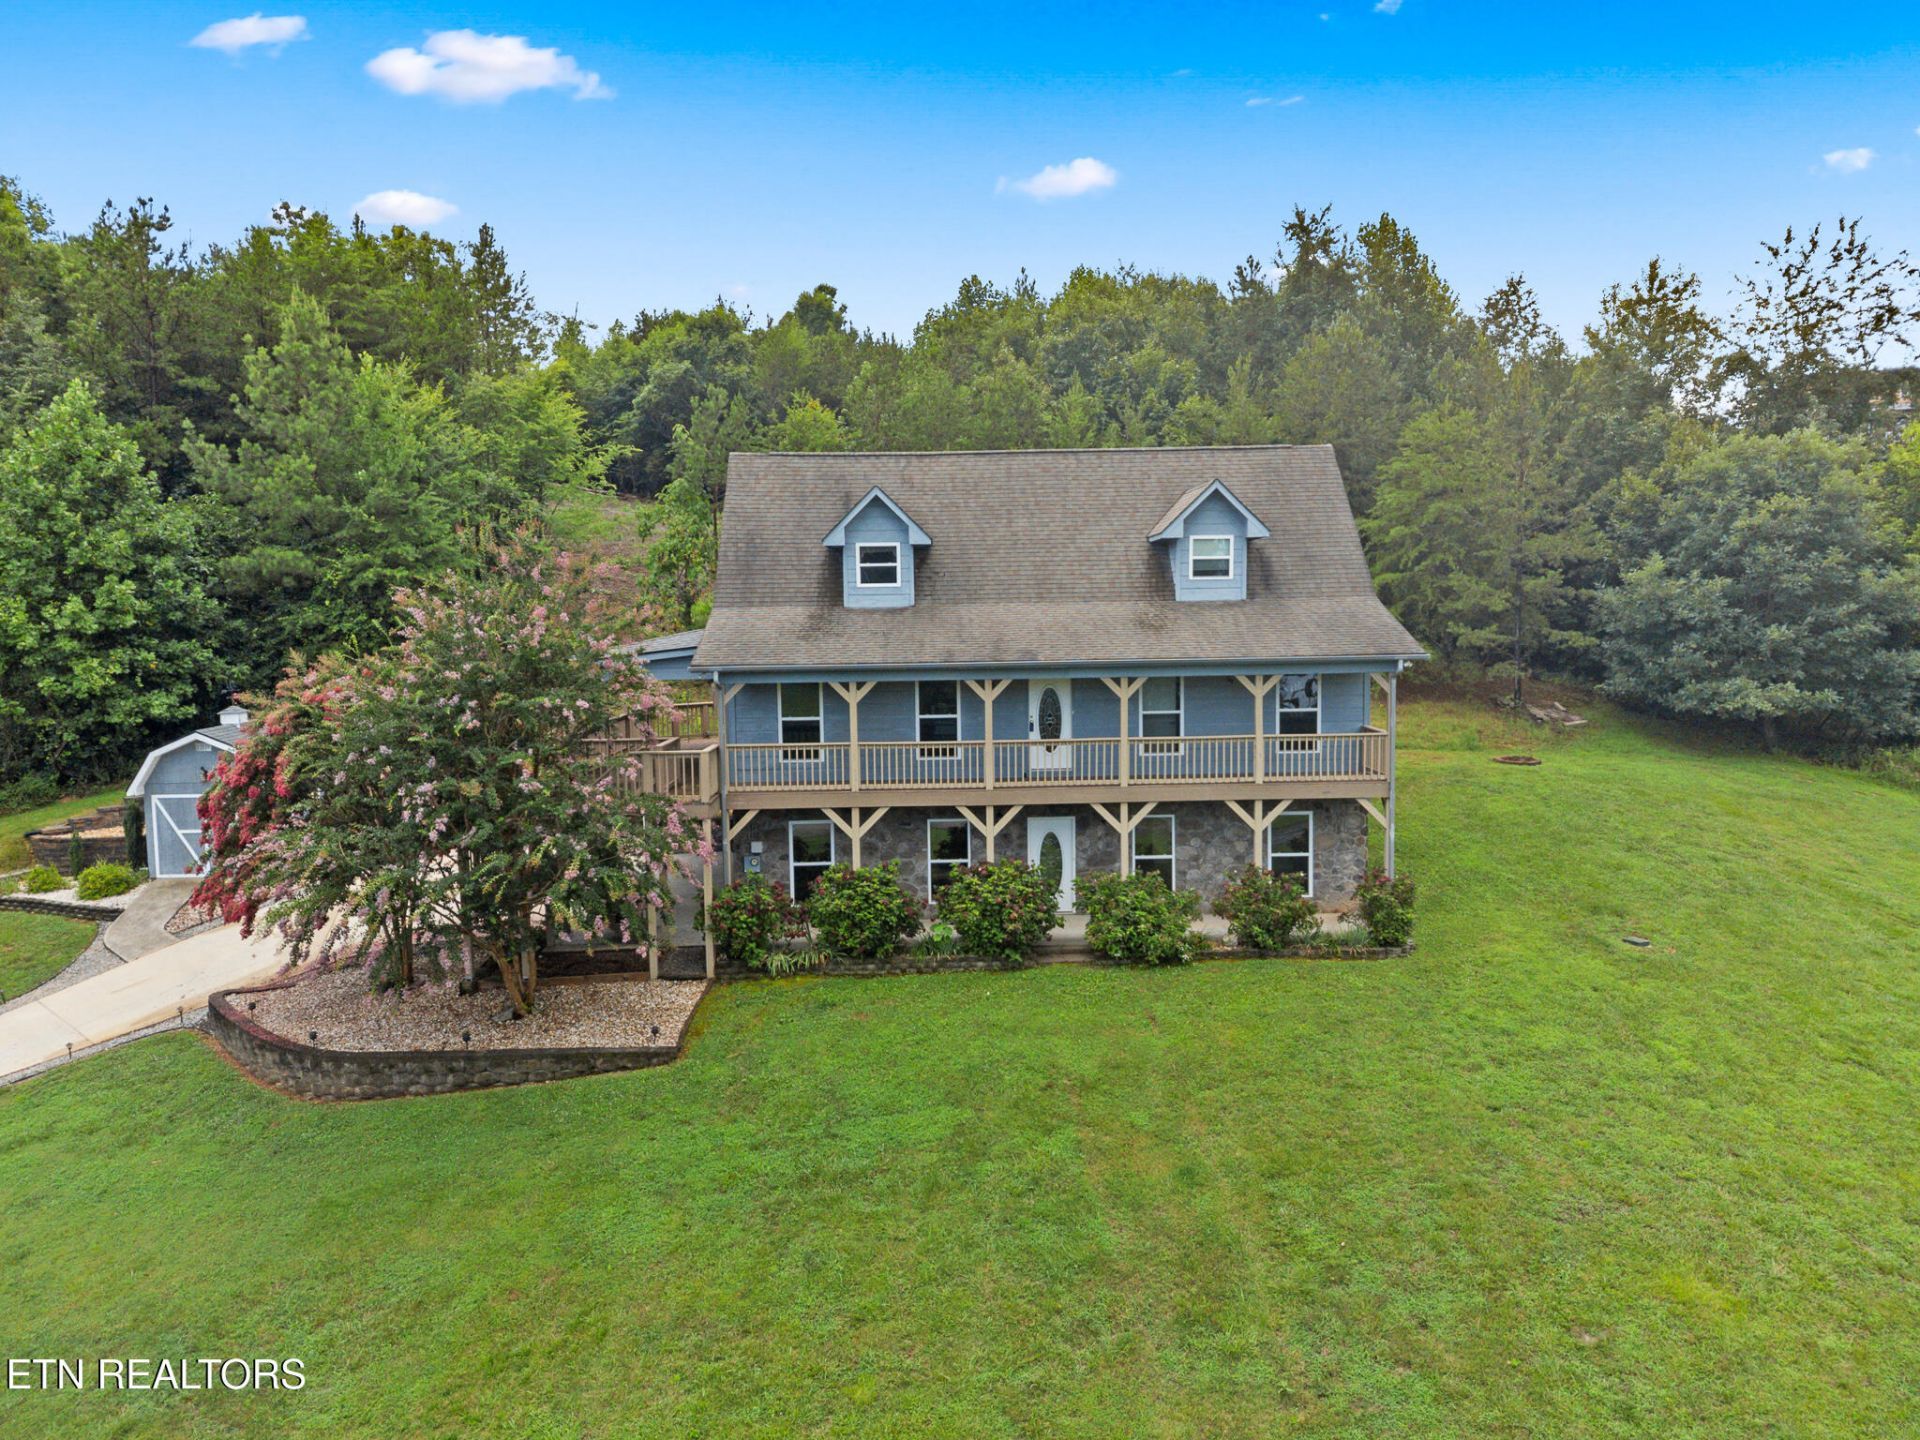
Beautiful Three Bedroom three and a half bath Lakeview and LakeAccess Home. This home offers tremendousviews of Watts Bar Lake. For a smallyearly fee, you can have complete access to Sandy Bottoms Campground and canaccess through the neighborhood easement. This Home has one bedroom and one full bathroom on each floor, PERFECT for Vacation rental !! Main Level living with Owners Suite and largecloset and private bathroom. Large Living room with lofted ceilings and open toKitchen lends itself to entertaining family and friends. Top level has anoffice loft with two built-in desks overlooking the main living space. Fullguest suite on top level offers views of the lake. Lower level guest suite has a walkout to the lower-levelcovered porch area. Large oversized lower-levelgarages have enough space for workshop area including built in cabinetry. This home consists of a total of over 2600square feet on all three levels.
Property Features
Property Type: Residential - Single Family
Basement: Yes
Cooling: Central Cooling, Ceiling Fan(s)
Fireplaces: 1
Fuel Type: Electric
Garage: 2 car attached
Heating: Central, Electric
Home Style: Traditional
Lot Size: 0.59 Acres
Amenities
Walk-In Closet(s)
Cathedral Ceiling(s)
Eat-in Kitchen
Prof Landscaped
Balcony
Feature Descriptions
Appliances: Dishwasher, Range, Refrigerator
Association Amenities: Recreation Facilities
Exterior: Stone, Wood Siding, Frame
Flooring: Carpet, Hardwood, Tile
Lot: Lake/Water Access, Cul-De-Sac, Irregular Lot
Lot Dimensions: 171x175
Parcel #: 014B A 026.00
Parking: Garage Faces Side, Garage Door Opener, Attached, Basement
Sewer: Septic Tank
Special View Info: Lake
SQFT Total: 2640
View: Lake
Water: Public
Local Schools
High School: Meigs County
Middle School: Meigs
Listed By / Shown By
Listed By
Agency Name: Sail Away Homes & Land
Shown By
Agent Name: B.J. Brown
Agent Phone: (423) 618-5528
Agency Title: Crye-Leike Real Estate Services

Source: East Tennessee REALTORS
Estimate Your Payment
Estimated Payment
$ 1,195.43 per month $1,056.92 Principal & Interest $0.00 Property Tax (data not provided by mls) $138.51 Homeowner's InsuranceChange Payment Information
Privacy Policy / DMCA Notice / ADA Accessibility


This site is hosted, designed and copyright
© 1994 - 2026 by
Delta Media Group, Inc. -- Patent Pending --
268 Fooshee Pass Rd | MLS# 1348057
This single family home located at 268 Fooshee Pass Rd, Ten Mile, TN 37880 is currently listed for sale with an asking price of $474,900. This property has 3 bedrooms and 3 full and 1 partial baths with 2640 sq. ft. Fooshee Pass Rd is located in the Sandy Bottom Estates subdivision. Search Sandy Bottom Estates real estate on bjbrown.crye-leike.com today.