B.J. Brown

BEDS3
BATHS2 full
SQUARE FEET1,444
MLS#1544804
STATUSActive
PROPERTY TYPEResidential - Single Family
Property Description
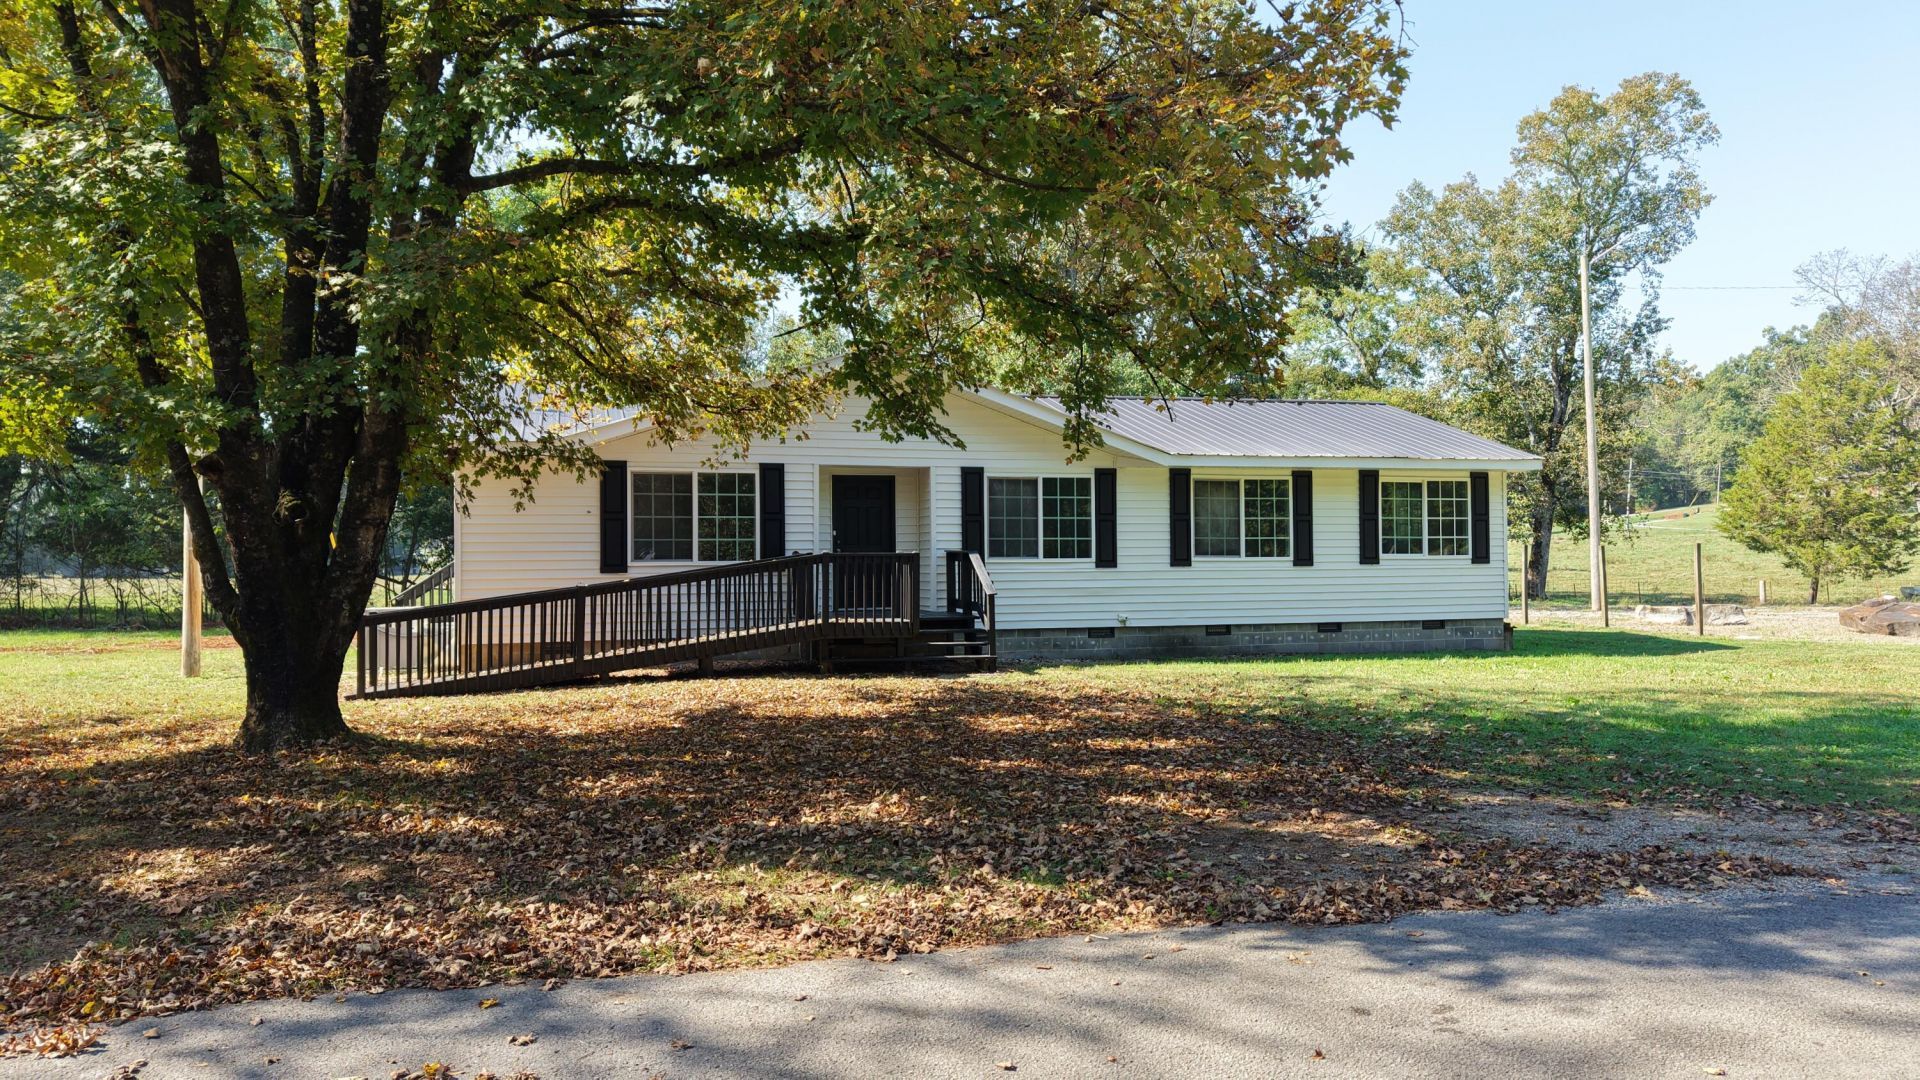
New to the market and recently renovated, this 1,144-square-foot ranch sits on 3/4 of an acre in Jasper, Tennessee. It features a 3-bedroom, 2-bath open floor plan that's ready to move in, with a brand-new air-conditioning unit and ductwork, new attic insulation, freshly installed sheetrock and paint on all walls, new faucets, closet doors, doorknobs, painted front porch and handicap ramp, new baseboards, exterior shutters, and flooring throughout. The property is unrestricted, offering plenty of room to build a garage or an additional home, and backs up to farmland for ample privacy. Conveniently located with easy access to the interstate and shopping. Reach out to your Real Estate Agent today. Won't last long.
Property Features
Property Type: Residential - Single Family
Basement: Crawl Space
Cooling: Central Air, Ceiling Fan(s), Electric
Fuel Type: Electric
Heating: Central, Electric, Forced Air, Heat Pump
Home Style: Ranch
Lot Size: 0.86 Acres
Taxes: $556
Year Built: 1979
Feature Descriptions
Appliances: Dishwasher, Electric Water Heater, Free-Standing Electric Range, Free-Standing Refrigerator
Common Amenities: None
Days on Site: 1
Exterior: Vinyl Siding
Exterior Amenities: Private Yard
Flooring: Plank, Simulated Wood, Vinyl
Interior Amenities: Ceiling Fan(s), Open Floorplan, Tub/shower Combo
Laundry: Electric Dryer Hookup, In Hall, Main Level, Washer Hookup
Lot: Few Trees, Front Yard, Level, Rectangular Lot, Rural
Lot Dimensions: 297X120X305X125
Parcel #: 120n A 047.00
Parking: Gravel, Off Street
Patio/Porch: Porch
Utilities: Electricity Connected, Water Connected
Windows: Insulated Windows, Shutters, Vinyl Frames
Room Sizes
Dining Room: 12 X 8 Level - First
Kitchen: 16 X 12 Level - First
Living Room: 15 X 13 Level - First
Primary Bedroom: 25 X 10 Level - First
Primary Bathroom: 9 X 8 Level - First
Bedroom: 11 X 10 Level - First
Bedroom: 11 X 10 Level - First
Bathroom: 11 X 5 Level - First
Local Schools
High School: Marion County High
Middle School: Marion County Middle
Elementary School: Marion County Elementary
Listed By / Shown By
Listed By
Agency Name: Mountain Man Real Estate & Development PLLC
Agency Phone: 423-260-6976
Shown By
Agent Name: B.J. Brown
Agent Phone: (423) 618-5528
Agency Title: Crye-Leike Real Estate Services

Source: CARMLS
Estimate Your Payment
Estimated Payment
$ 695.78 per month $574.20 Principal & Interest $46.33 Property Tax $75.25 Homeowner's InsuranceChange Payment Information
Privacy Policy / DMCA Notice / ADA Accessibility


This site is hosted, designed and copyright
© 1994 - 2026 by
Delta Media Group, Inc. -- Patent Pending --
1327 Anderson Ridge Road | MLS# 1544804
This single family home located at 1327 Anderson Ridge Road, Jasper, TN 37347 is currently listed for sale with an asking price of $258,000. This property was built in 1979 and has 3 bedrooms and 2 full baths with 1444 sq. ft. Search Jasper real estate on bjbrown.crye-leike.com today.